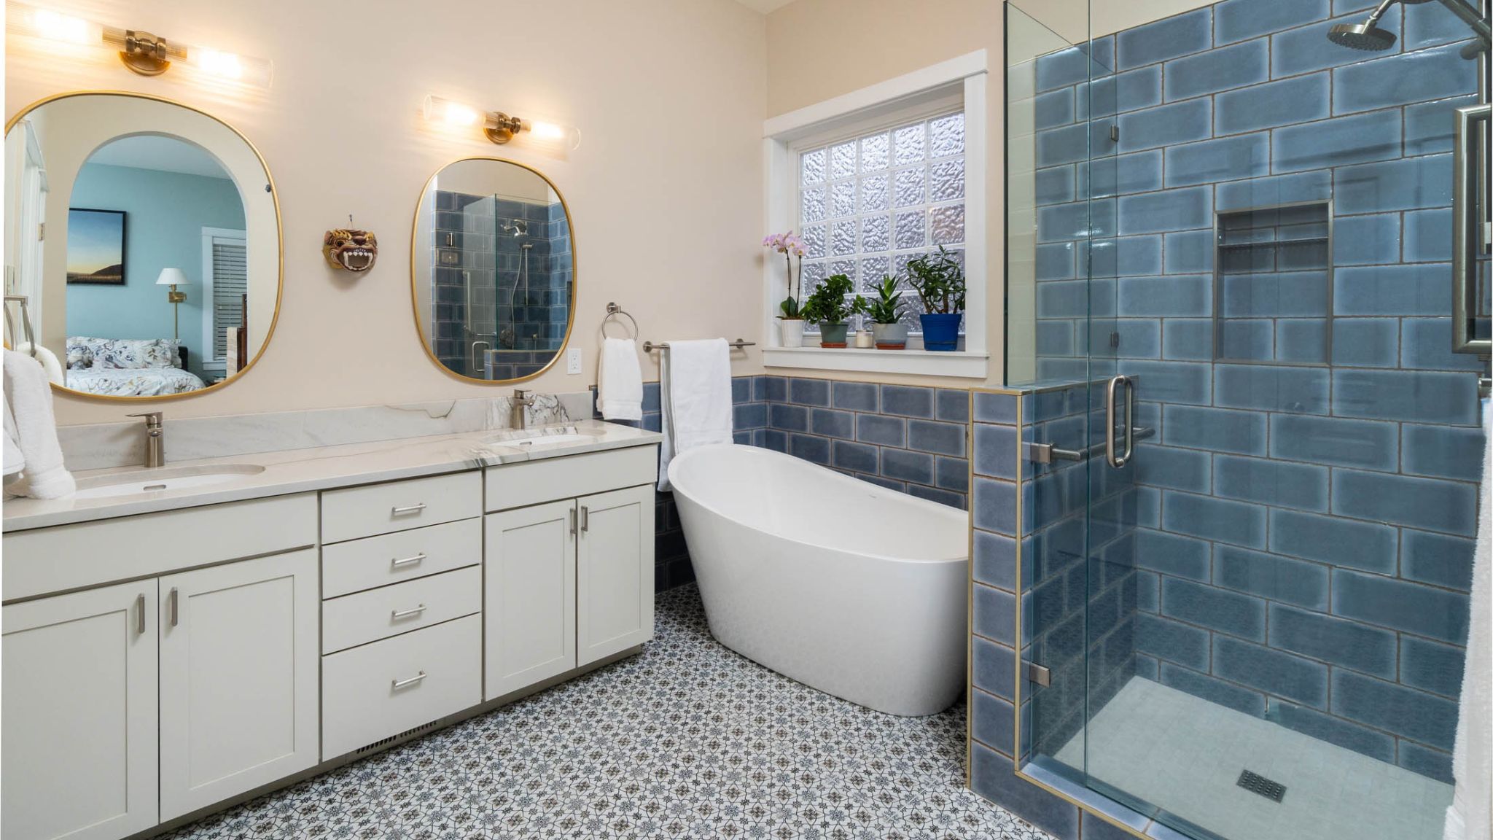
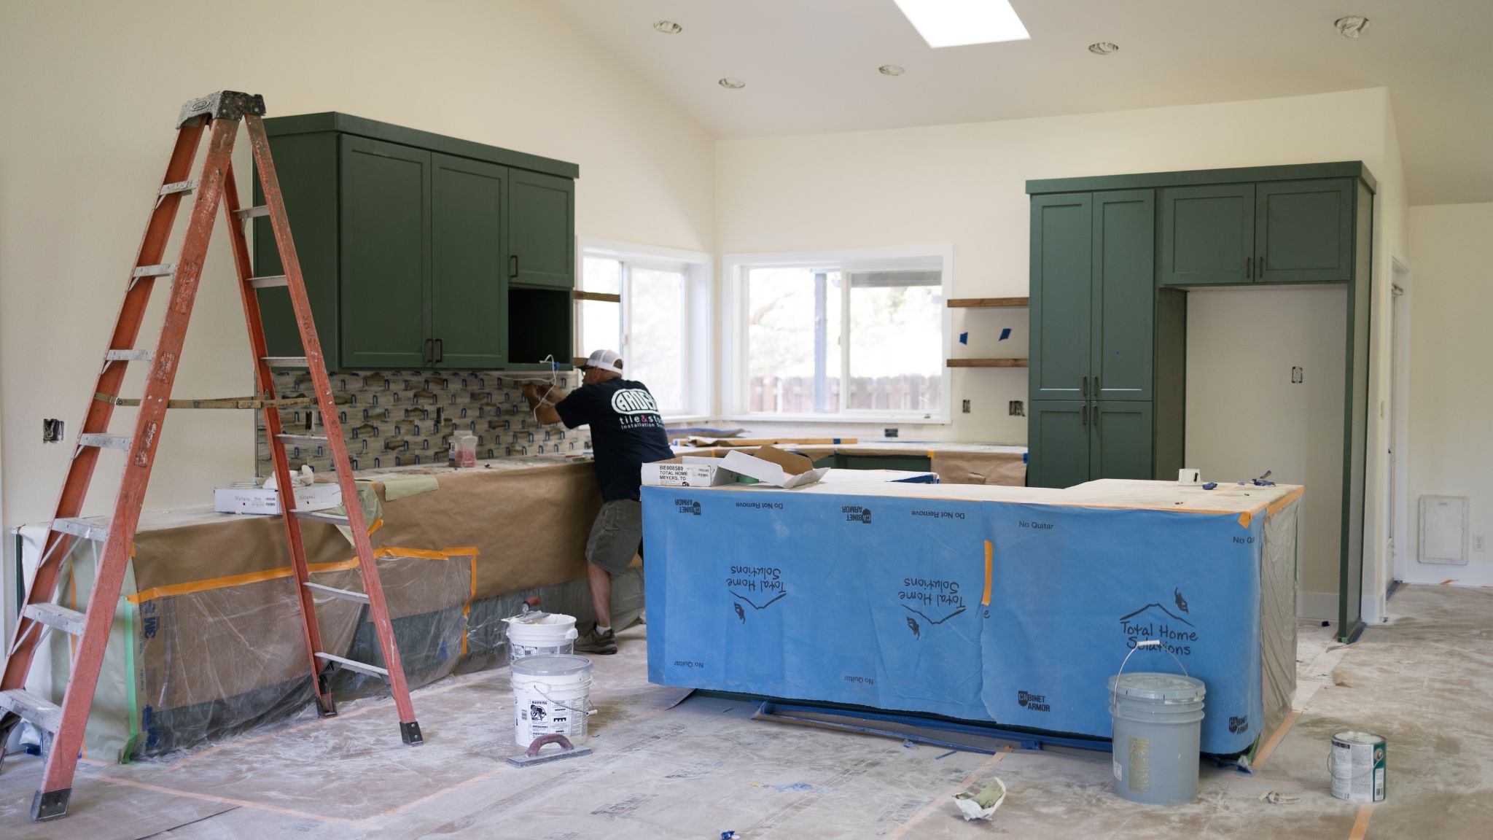
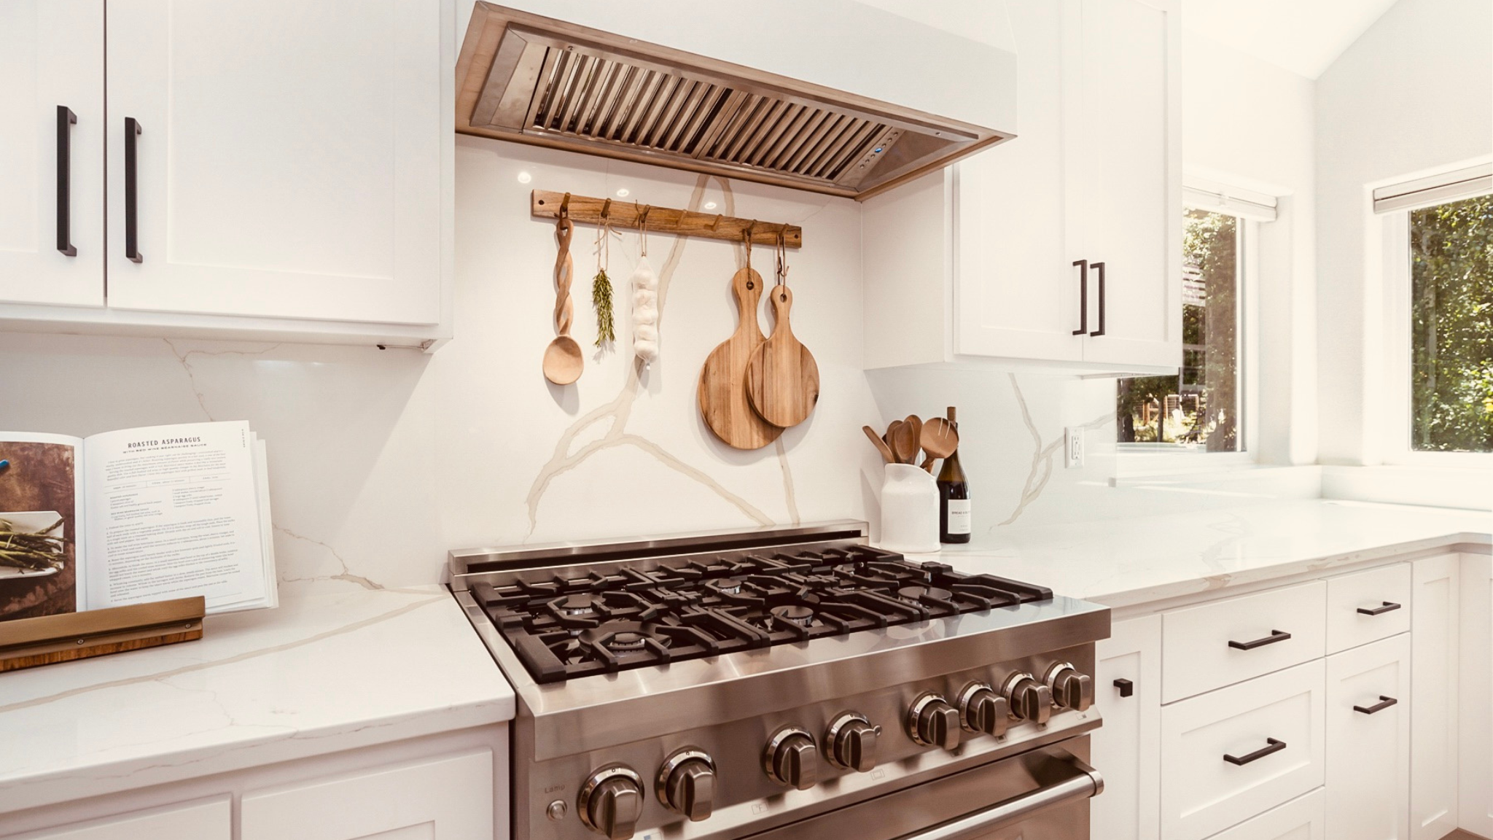
How to Budget for a Home Remodel in Central Oregon
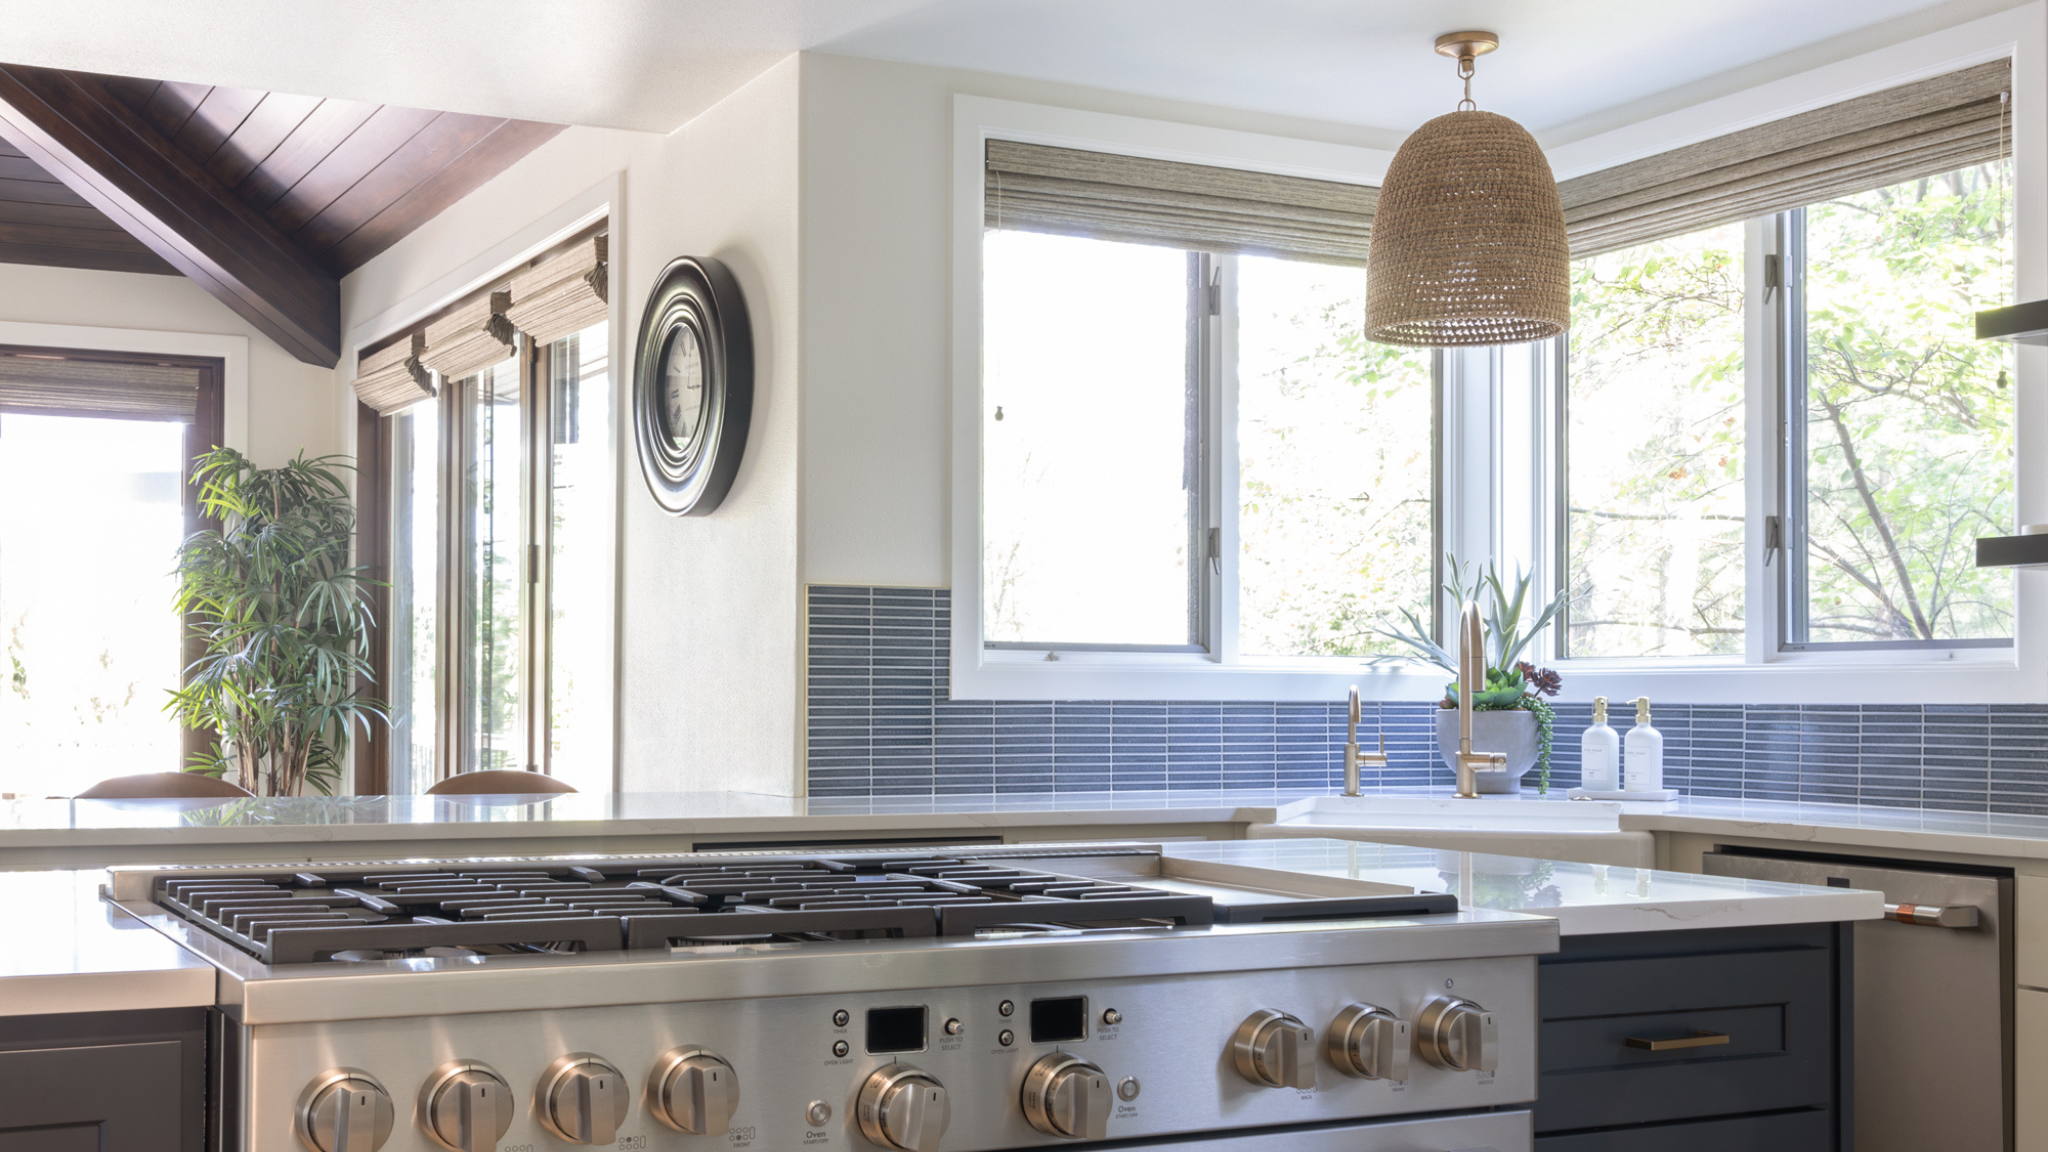
How to Budget for a Home Remodel in Central Oregon: A Homeowner's Complete Planning Guide
Whether you're dreaming about a new kitchen, updating an outdated bathroom, or planning a whole-home renovation, one question comes up before almost every remodeling project:
"How much should I budget?"
It's a reasonable question, but unfortunately there's no universal answer. Every home is different. Every family has different priorities. Material selections, project scope, and even the age of your home all influence the final investment.
The good news? Building a remodeling budget doesn't have to be overwhelming.
This guide walks through the budgeting process step by step, helping Central Oregon homeowners understand where the money goes, how to avoid costly surprises, and how to make confident decisions before construction begins.
Table of Contents
- Start With Your Goals
- Understand Typical Remodeling Costs
- Know Where Your Money Goes
- Plan for Unexpected Expenses
- Separate Needs From Wants
- Think Beyond Construction Costs
- Should You Remodel Everything at Once?
- Financing Your Remodel
- Questions to Ask Before Requesting Quotes
- Download Your Remodeling Budget Worksheet
Start With Your Goals (Not Your Budget)
One of the biggest mistakes homeowners make is deciding on a budget before they've identified what they actually want to accomplish.
Ask yourself:
- What frustrates you most about your current home?
- How long do you plan to stay?
- Is resale important?
- What spaces do you use every day?
- Are you remodeling for function, aesthetics, or both?
These answers help determine where your investment should go.
The Three Most Common Reasons Homeowners Call Total Home Solutions
They've just purchased a home and want to make it their own.
Whether it's updating finishes, improving the layout, or creating a space that better reflects their style, many homeowners want to personalize a home before fully settling in.
They've lived in their home for years, and it's finally time to create their dream home.
Life changes, families grow, and priorities evolve. Many clients tell us they've been waiting years for the right time to invest in the home they love and turn it into the space they've always envisioned.
Their home feels outdated and ready for a refresh.
Sometimes a remodel isn't about fixing something that's broken. It's about modernizing an older home, improving functionality, and creating spaces that feel brighter, more comfortable, and better suited to today's lifestyle.
What Does a Remodel Cost in Central Oregon?
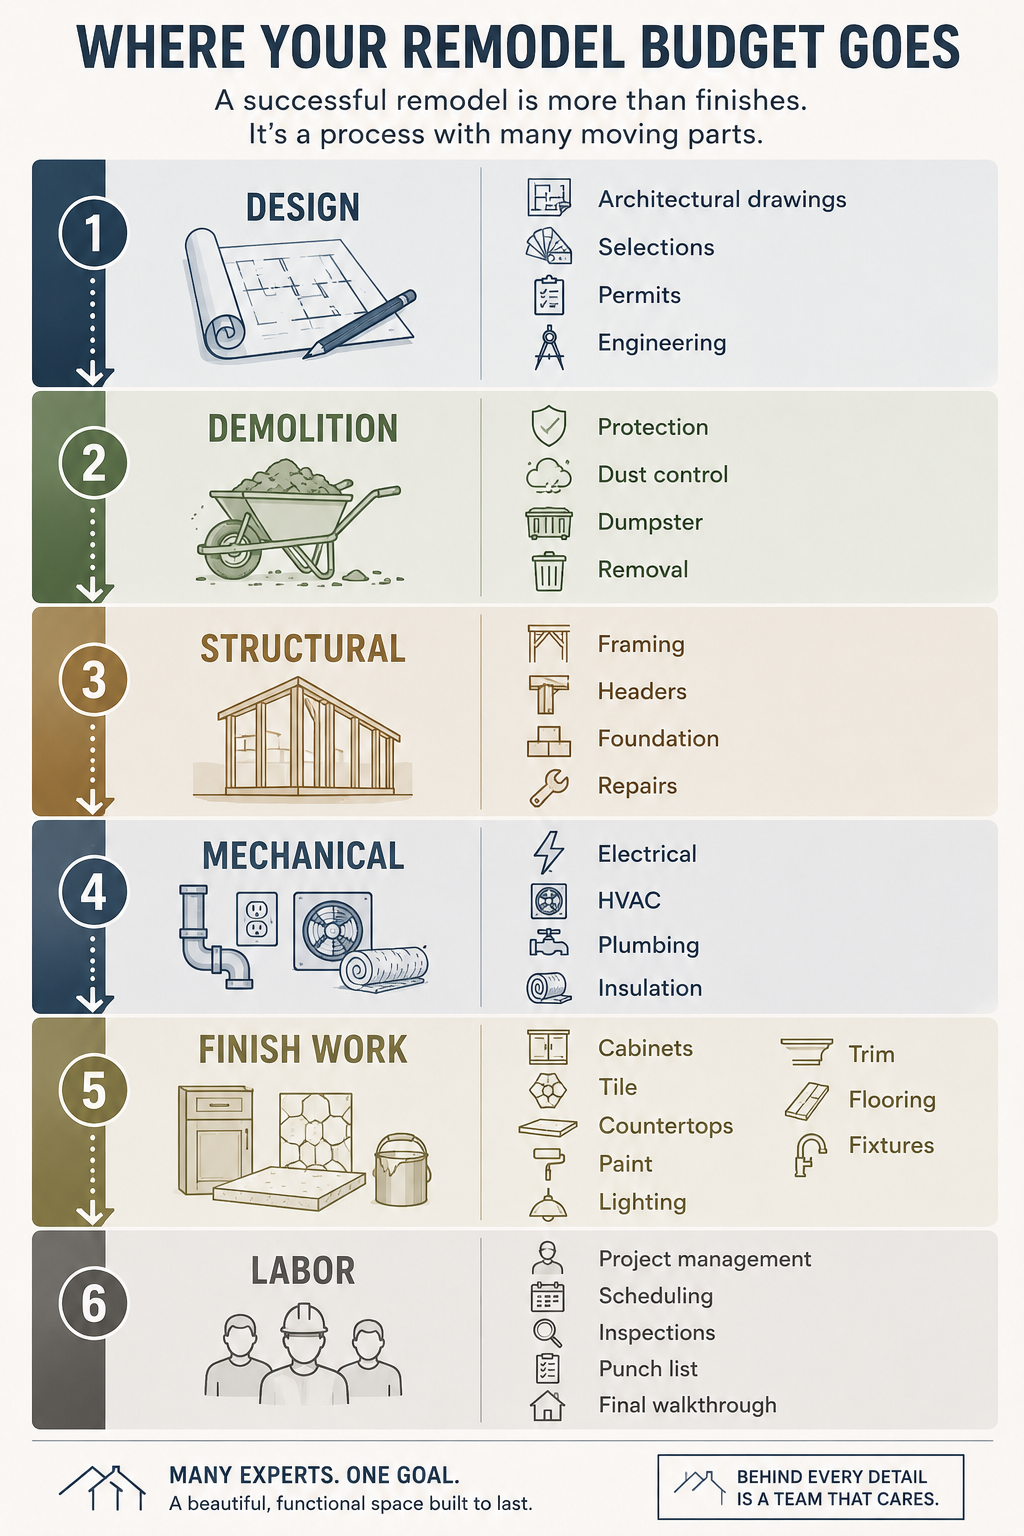
Where Does the Money Actually Go?
When homeowners picture a remodel, they usually think about the finished product. In a kitchen remodel, for example, they imagine the beautiful cabinetry, quartz countertops, custom tile, and new appliances. But those visible finishes are only part of planning the overall budget.
Behind every successful remodel is a team of skilled professionals working together to bring the project to life. From the initial planning and demolition to plumbing, electrical, drywall, painting, finish carpentry, and final inspections, dozens of moving parts must come together in the right order.
You're not simply paying for new materials. You're investing in the experience, craftsmanship, coordination, and project management required to transform your home safely, efficiently, and to a high standard.
The Costs That Surprise Homeowners Most
1. Structural Surprises
The biggest budget impacts usually aren't the finishes you choose—they're the issues you can't see until construction begins. Water damage, outdated framing, previous DIY work, or hidden structural deficiencies often aren't discovered until walls, ceilings, or floors are opened up. While not every project uncovers surprises, older homes are more likely to require repairs that weren't visible during the planning stage.
2. Electrical Upgrades
Many homeowners assume existing electrical systems can simply support new lighting, appliances, or layouts. In reality, remodels often require new circuits, panel upgrades, GFCI protection, or wiring that meets current building codes. These improvements help ensure your home is safe, functional, and compliant.
3. Plumbing Relocation
Moving a sink, shower, or kitchen island may seem like a simple design decision, but relocating plumbing can significantly increase labor and material costs. Keeping plumbing fixtures in their existing locations is often one of the most effective ways to manage a remodeling budget.
4. Tile Labor
Tile itself can range from affordable to premium, but labor is often the larger investment. Intricate layouts, large-format tile, custom niches, heated floors, and detailed shower work require skilled craftsmanship and additional installation time, which can have a meaningful impact on the overall project budget.
5. Cabinetry
Cabinets are often the single largest finish investment in a kitchen remodel. Homeowners are sometimes surprised by the price difference between stock, semi-custom, and fully custom cabinetry. While quality cabinets require a larger upfront investment, they also tend to have the greatest impact on both the appearance and functionality of the space.
The Budget Nobody Plans For: Hidden Costs to Expect
One of the biggest reasons remodeling budgets change isn't because homeowners choose more expensive finishes. It's because construction sometimes uncovers conditions that simply couldn't be seen before work began.
No reputable contractor can predict every hidden issue behind finished walls, under flooring, or above ceilings. That's why experienced remodelers recommend setting aside a 10–15% contingency fund for unexpected conditions.
Not every project will need it—but when surprises arise, you'll be prepared.
Here are some of the most common hidden costs homeowners encounter during a remodel.
Water Damage
Water has a way of finding the smallest leaks and causing the biggest problems over time. Once old cabinets, showers, or flooring are removed, it's not uncommon to discover damaged subfloors, deteriorated framing, mold, or hidden leaks that have gone unnoticed for years.
Addressing these issues before installing new finishes helps protect your investment and prevents much larger repairs down the road.
Outdated Plumbing
Some older Central Oregon homes still contain plumbing systems that weren't designed for today's fixtures or building standards. A remodel may reveal aging supply lines, corroded drain pipes, or plumbing configurations that no longer meet current code requirements. If fixtures are being relocated, additional plumbing work may also be necessary to support the new layout.
Replacing outdated plumbing while the walls are open is often far more cost-effective than waiting for a future failure.
Electrical Upgrades
Today's kitchens and bathrooms demand significantly more electrical capacity than they did 30 or 40 years ago. Adding recessed lighting, under-cabinet lighting, dedicated appliance circuits, heated bathroom floors, EV chargers, or smart home features may require panel upgrades, additional circuits, or rewiring to meet modern electrical codes.
While these upgrades may not be visible once the project is complete, they improve safety, reliability, and long-term performance.
Structural Repairs
Sometimes the biggest remodeling surprises are hidden behind the walls—or beneath your feet.
Previous renovations, undersized framing, settling, water damage, or modifications made decades ago may require structural corrections before new finishes can be installed safely. In Central Oregon, excavation can present an additional challenge. The region's volcanic geology means many homes are built on or around dense lava rock, which can make foundation work, plumbing trenches, or structural additions more complex and labor-intensive than homeowners expect.
While structural repairs or site conditions can affect the budget, addressing them properly ensures your home remains safe, stable, and built to last. Investing in these improvements during a remodel helps protect both the finished project and the long-term value of your home.
HVAC Modifications
Opening walls, changing room layouts, or expanding living spaces often affects heating and cooling systems. Existing ductwork may need to be relocated, resized, or extended to maintain proper airflow and comfort throughout the home.
This is especially common in larger remodels where kitchens are opened to living spaces or additions are constructed.
Engineering and Design Changes
Some projects require additional engineering once construction begins. Removing walls, creating larger openings, or modifying roof structures may require structural calculations, revised drawings, or engineered beams to meet building requirements.
These adjustments help ensure your remodel is both safe and code-compliant.
Permit Revisions and Code Compliance
Building codes evolve over time, and remodeling often brings portions of an older home up to current standards. Occasionally, inspectors may require additional work or revised permits as conditions are uncovered during construction.
While this can affect the schedule or budget, these requirements help ensure the finished project meets today's safety standards.
Living Arrangements During Construction
Depending on the scope of your remodel, portions of your home may become temporarily unusable.
For example:
- A kitchen remodel may require setting up a temporary cooking area.
- A bathroom renovation could leave you with limited access to plumbing.
- A whole-home remodel may require staying elsewhere during certain phases of construction.
Planning for meals, temporary lodging, or alternate living arrangements ahead of time can help reduce stress throughout the project.
Storage and Furniture Protection
Many homeowners don't initially consider where furniture, appliances, artwork, and personal belongings will go during construction. Storage containers, temporary moving services, or off-site storage may become necessary to protect your belongings and give contractors room to work safely and efficiently.
Planning for these logistics early helps keep the project organized and minimizes disruption.
What About Asbestos or Other Hazardous Materials?
Homes built before the 1980s may contain materials such as asbestos in flooring, insulation, textured ceilings, or other building products. While not every older home contains hazardous materials, testing and proper remediation may be required before demolition can safely proceed.
If hazardous materials are identified, they should be removed by licensed professionals following state and local regulations.
The Best Budgeting Advice? Plan for the Unknown.
Hidden costs are not a sign that a project has gone wrong—they're simply one of the realities of remodeling, particularly in older homes.
The good news is that experienced contractors know how to identify potential risks early, communicate clearly throughout the project, and help homeowners make informed decisions if unexpected conditions arise.
By setting aside a contingency fund of 10–15%, you'll have the flexibility to handle surprises without derailing your project or your peace of mind.
Where Should You Invest More, and Where Can You Be Flexible?
A successful high-end remodel isn't about choosing the most expensive option in every category. It's about understanding which decisions will have the greatest impact on how your home functions, feels, and holds up over time.
Some elements are difficult, disruptive, and expensive to change later. Others offer more flexibility without compromising the quality or overall design of the finished space. The goal is to invest intentionally.
Cabinetry
Cabinetry is one of the hardest-working elements in a kitchen or bathroom. Cabinets are opened, closed, loaded, cleaned, and used every day, making construction quality, hardware, and thoughtful design especially important.
In a custom or high-end remodel, cabinetry also plays a major role in defining the architecture of the space. Integrated appliances, full-height storage, custom interiors, and carefully planned proportions can create a kitchen that feels cohesive rather than simply filled with cabinets.
Investing in quality cabinetry can improve storage, functionality, and the overall appearance of a room for years to come.
Layout and Functionality
A beautiful room with a frustrating layout is still a frustrating room. Improving traffic flow, opening sightlines, creating better work zones, or rethinking how rooms connect can have a greater impact than any individual finish selection.
Layout changes may involve framing, plumbing, electrical, or structural work, making them a significant part of the remodeling budget. But when the existing layout no longer fits the way you live, this is often where additional investment delivers the greatest improvement in daily life. The goal shouldn't simply be to make a room look newer. It should work better.
Lighting
Lighting is easy to underestimate until you've experienced a space where it has been thoughtfully designed.
A well-planned lighting scheme combines ambient, task, and accent lighting to create layers throughout the home. In a kitchen, recessed lighting, pendants, under-cabinet lighting, and architectural lighting may all work together. In a bathroom, carefully placed lighting around mirrors and vanities can dramatically improve everyday functionality.
Invest first in the lighting plan and electrical infrastructure. Decorative fixtures can then become intentional design moments within the space.
Storage and Built-In Functionality
Storage rarely gets the same attention as countertops or tile during the inspiration phase, but it can have an enormous impact on how a remodeled home functions. Deep drawers, integrated pantry storage, appliance garages, custom closet systems, built-in organizers, and thoughtfully designed linen storage can make daily routines significantly easier.
In higher-end projects, the best storage solutions often disappear into the architecture of the home. They're designed into the space from the beginning rather than added as an afterthought.
Windows and Natural Light
In Central Oregon, natural light and outdoor views are often an important part of a home's character. Adding or enlarging windows can completely transform a kitchen, living space, or primary suite. Thoughtful window placement can frame views, create stronger connections to outdoor spaces, and dramatically change how a room feels throughout the day.
These improvements may require structural modifications and a larger upfront investment, but their impact extends far beyond aesthetics. Window performance matters as well. Quality windows can improve comfort through Bend's hot summers and cold winters while helping reduce drafts and heat loss.
Quality Labor and Craftsmanship
Some of the most important investments in a remodel won't be obvious in the finished photos. Waterproofing, framing, electrical work, plumbing, tile preparation, cabinetry installation, and finish carpentry all rely on experienced tradespeople doing the work correctly.
Beautiful tile installed poorly is still poorly installed tile. Premium cabinetry doesn't matter if it isn't properly fitted. The most expensive materials in the world can't compensate for rushed or inexperienced installation.
Quality craftsmanship is often found in the details: consistent reveals, clean transitions, precise tile layouts, well-fitted millwork, and the hundreds of small decisions that make a finished space feel intentional. Those details are difficult to put on a mood board, but you'll notice them every day.
Where Can You Be More Flexible?
A high-end remodel doesn't require choosing the most expensive option in every category.
The strongest projects prioritize the elements that define the home's function, craftsmanship, and architectural character, then make thoughtful decisions throughout the rest of the design.
Decorative Lighting Fixtures
Lighting can become a defining design feature, and the right statement fixture may absolutely be worth the investment. But not every recessed light, hallway sconce, or secondary fixture needs to carry a premium designer price tag.
Focus the budget on fixtures that anchor the design, such as pendants over a kitchen island or a statement fixture in a dining space. Supporting fixtures can be simpler while still complementing the overall design.
Paint and Wall Finishes
Specialty plaster, limewash, custom millwork, and architectural wall treatments can add incredible character to a home when used intentionally. That doesn't mean every room requires the same level of treatment.
Consider investing in high-impact spaces where texture or architectural detail contributes to the overall design, then use quality, professionally applied paint finishes throughout secondary spaces.
Hardware
Cabinet hardware is an important finishing detail, especially in a custom kitchen or primary bathroom. Distinctive finishes or statement hardware may make sense in the spaces you use and see every day. Simpler coordinating selections can work beautifully in secondary bathrooms, laundry rooms, or less prominent areas. The goal is consistency and thoughtful design.
Furnishings and Decor
A remodeled home doesn't need to be completely styled the day construction ends.
Invest first in the permanent architecture of the home. Cabinetry, flooring, built-ins, lighting infrastructure, and architectural details should establish the foundation of the space. Furniture, artwork, rugs, and accessories can be layered in thoughtfully over time as you live in the home and understand what the finished spaces need.
Keeping Plumbing in Place, When the Layout Already Works
In an expansive remodel, a poor layout shouldn't be preserved simply to avoid moving plumbing. But relocation should still have a purpose.
If moving a sink, shower, or toilet dramatically improves flow, functionality, or the overall design, the investment may be completely justified. If the existing location already works well and relocating the fixture provides little meaningful benefit, those dollars may have a greater impact elsewhere in the project.
Invest in What's Hard to Change Later
Invest in the bones of the project. Be intentional with everything else.
Layout, infrastructure, craftsmanship, cabinetry, architectural details, and built-in storage establish the foundation of a successful remodel. These elements are difficult and expensive to change once construction is complete.
The best remodels are defined by understanding where exceptional materials, thoughtful design, and skilled craftsmanship will have the greatest impact.
Should You Remodel Your Home in Phases?
For larger remodeling projects, one of the first decisions homeowners face is whether to complete everything at once or divide the work into multiple phases. The answer depends on your budget, priorities, tolerance for construction, and long-term plans for the home.
A phased remodel might mean completing the kitchen first, remodeling bathrooms a year or two later, finishing a basement or bonus space in another phase, and addressing exterior improvements separately. For some Central Oregon homeowners, this approach creates greater financial flexibility and makes a large renovation feel more manageable.
But phasing a remodel isn't always the less expensive option.
The Benefits of Remodeling in Phases
More flexibility with your budget
Breaking a larger renovation into separate projects allows you to spread the investment over a longer period of time. This may give you additional time to save, evaluate financing options, or invest more heavily in the areas that matter most.
Less of your home under construction at once
A whole-home renovation can significantly disrupt daily life. Remodeling one portion of the home at a time may allow you to continue living in the property more comfortably during construction.
For example, completing a kitchen remodel while bathrooms remain fully functional is very different from renovating nearly every major living space simultaneously.
Time to refine future decisions
Living with a newly remodeled space can sometimes change how you think about the rest of your home.
A redesigned kitchen may highlight opportunities to improve an adjacent dining or living area. Updated flooring may influence future material selections. Phasing gives homeowners time to experience each space before committing to the next project.
The Potential Downsides of Phasing a Remodel
Repeated construction and mobilization costs
Each separate project requires planning, scheduling, site protection, demolition, trade coordination, and cleanup.
Completing related work at the same time may create efficiencies that are lost when projects are separated by several years.
Construction costs can change
Labor and material costs rarely remain static. A bathroom remodel completed three years from now may cost more than the same project completed as part of a larger renovation today.
Inflation, material availability, and changes in trade pricing can all affect future project costs.
Matching materials can become difficult
Flooring, tile, cabinetry finishes, hardware, and even paint products can be discontinued or changed by manufacturers.
If continuity between spaces is important, planning the entire home's design direction early can help avoid a remodeled home that feels like a collection of unrelated projects completed over a decade.
When Does Phasing Make Sense?
Phasing often works well when projects are relatively independent.
A kitchen remodel now and an exterior renovation later may be easy to separate. The same may be true for a primary bathroom and a future basement or bonus room remodel.
However, if multiple projects involve the same flooring, electrical systems, plumbing infrastructure, or connected living spaces, completing the work together may be more efficient.
The best approach is to create a long-term remodeling plan before the first phase begins. Even if construction happens over several years, knowing where you're headed can help each project support the next.
How Do Homeowners Finance a Remodel?
Once you have a realistic remodeling budget, the next question is how you plan to fund the project. There isn't one financing strategy that's right for every homeowner. The size of the remodel, available equity, current interest rates, cash reserves, and personal financial goals all play a role.
Common ways homeowners finance a remodel include:
Cash or Savings
Using available cash or dedicated savings is the most straightforward approach and avoids financing costs. Some homeowners save specifically for a renovation over several years. Others combine cash with financing to maintain emergency reserves rather than placing all available funds into the project.
Before committing a significant portion of your savings, consider how much liquidity you're comfortable maintaining throughout construction and after the project is complete.
Home Equity Line of Credit (HELOC)
A HELOC allows qualifying homeowners to borrow against available equity in their home. Unlike a traditional loan received as a single lump sum, a HELOC typically allows funds to be accessed as needed. That flexibility can make it appealing for remodeling projects where payments occur throughout different stages of construction.
Interest rates and lending terms vary, so it's important to understand how payments may change over time.
Home Equity Loan
A home equity loan also uses available home equity but typically provides funds as a lump sum with a structured repayment schedule. For homeowners with a clearly defined project budget, the predictability of fixed payments may be appealing.
Renovation or Construction Loans
Larger renovations, additions, or significant whole-home projects may require specialized financing. Renovation and construction loans can be structured around the scope and value of the project, with funds sometimes released at different stages of construction.
These loans may involve additional documentation, appraisals, contractor requirements, or inspections.
Combining Financing Options
Some homeowners choose to combine available cash with financing. For example, cash may be used for initial design expenses or a portion of construction while a home equity product funds the remainder of the project.
The right approach depends entirely on your financial situation and long-term goals.
Talk With Your Lender Early
Interest rates and lending products change frequently. Before finalizing your remodeling budget, speak with a qualified lender or financial professional who can explain the options currently available to you. Having financing conversations early also helps establish a realistic project range before design decisions begin.
A contractor can help you understand what a project may cost. Your lender or financial advisor should help determine how that investment fits into your broader financial picture.
Questions to Ask Before Hiring a Remodeling Contractor
A remodeling proposal is important, but the number at the bottom of the page doesn't tell you everything about what the construction experience will be like.
Before hiring a remodeling contractor in Bend or Central Oregon, take time to understand how the company plans, manages, and communicates throughout a project.
How Are Change Orders Handled?
Changes happen. A homeowner may decide to upgrade a finish, modify part of the design, or construction may uncover an unexpected condition.
Ask how changes are documented, priced, and approved before additional work begins. You should understand both the cost and potential schedule impact of a change order.
Who Will Manage My Project?
The person who provides the initial estimate may not be the person managing construction every day. Ask who your primary point of contact will be, who coordinates subcontractors, and who is responsible for answering questions throughout the project.
Clear ownership helps prevent communication from becoming a group text involving nine people and absolutely no answers.
How Often Will We Communicate?
Communication expectations should be established before construction begins. Will you receive weekly project updates? Is communication handled through email, phone, text, or project management software? How are urgent questions addressed?
There isn't one correct communication system, but there should be a clear one.
What Is Included in the Proposal?
Review the project scope carefully. A detailed proposal should help you understand the work being completed and the assumptions used to develop the price.
Ask questions about anything that feels unclear or overly broad.
What Is Excluded?
This question is just as important. Appliances, landscaping, painting, furniture moving, design fees, permits, engineering, or other expenses may not be included depending on the contractor and project.
Understanding exclusions helps you build a more accurate total remodeling budget, rather than assuming the construction proposal represents every dollar you'll spend.
How Are Allowances Handled?
An allowance is a placeholder amount included in the budget for an item that hasn't been selected yet. For example, a proposal might include an allowance for tile, plumbing fixtures, appliances, or lighting.
Ask what happens if your selections exceed the allowance and how unused allowance funds are handled if you select a less expensive option. Realistic allowances matter. A proposal with artificially low allowances may look attractive initially but lead to significant budget increases as selections are finalized.
For a deeper look at evaluating remodeling companies, read our guide to choosing the right remodeling contractor in Bend, Oregon.
Build Your Remodeling Budget: A Planning Worksheet
Before meeting with a contractor, it can be helpful to create a preliminary list of every area your project may affect.
You don't need exact pricing yet. The goal is to identify the full scope of the remodel so important expenses aren't accidentally left out of your initial planning.
Remodeling Budget Checklist
- Kitchen: Layout changes, cabinetry, countertops, backsplash, sinks, plumbing fixtures, appliances, and storage.
- Bathrooms: Showers, tubs, vanities, tile, plumbing fixtures, ventilation, lighting, and heated flooring.
- Flooring: New flooring, removal of existing materials, subfloor repairs, transitions, and baseboards.
- Electrical: Panel capacity, new circuits, outlets, switches, dedicated appliance circuits, and electrical upgrades.
- Cabinetry: Kitchen cabinets, bathroom vanities, built-ins, pantry storage, and custom millwork.
- Tile: Showers, floors, backsplashes, niches, waterproofing systems, and installation labor.
- Countertops: Material, fabrication, edge profiles, installation, and backsplash details.
- Fixtures: Faucets, sinks, tubs, showers, toilets, and specialty plumbing fixtures.
- Appliances: Purchase price, delivery, installation, ventilation, electrical, plumbing, and cabinetry coordination.
- Lighting: Recessed lighting, decorative fixtures, under-cabinet lighting, controls, and electrical installation.
- Paint and Wall Finishes: Interior painting, specialty finishes, wallpaper, plaster, and architectural wall treatments.
- Contingency: Reserve approximately 10–15% of the construction budget for unexpected conditions or changes.
- Furniture and Decor: Window treatments, furniture, rugs, artwork, mirrors, and accessories needed to complete the space.
- Exterior and Landscaping: Repairs caused by construction access, patios, walkways, irrigation, exterior lighting, and landscape restoration.
Don't Try to Price Everything Yourself
This worksheet isn't intended to turn you into a general contractor over a long weekend. The internet has enough confident amateurs. Instead, use it to start a more productive conversation with your remodeling team.
Mark each category as:
Must Have | Would Like | Future Phase | Not Applicable
This simple exercise can help identify priorities, reveal areas where the scope may be expanding, and give your contractor a clearer understanding of your goals.
Final Thoughts
A successful remodeling project isn't determined by having the biggest budget. It's determined by having a realistic plan. Understanding where your money goes, preparing for the unexpected, and working with experienced professionals helps ensure your investment delivers lasting value—not just beautiful finishes.
Whether you're planning a kitchen remodel, bathroom renovation, or a whole-home transformation, taking the time to build a thoughtful budget is one of the best investments you can make before construction begins.
Local Sources
- Oregon Construction Contractors Board (CCB): https://www.oregon.gov/ccb
- City of Bend Building Division: https://www.bendoregon.gov/government/departments/community-development/building
- Deschutes County Property Information: https://dial.deschutes.org/
- Oregon Department of Consumer & Business Services: https://dfr.oregon.gov/